
Services / In-House Architecture & Design
Designed for your lot. Not from a catalog.
Every property has different setbacks, sun, slopes, and stories. Our in-house architects design ADUs that maximize your buildable envelope, complement the primary residence, and rent for a premium — because good design is the highest-ROI line item in the budget.
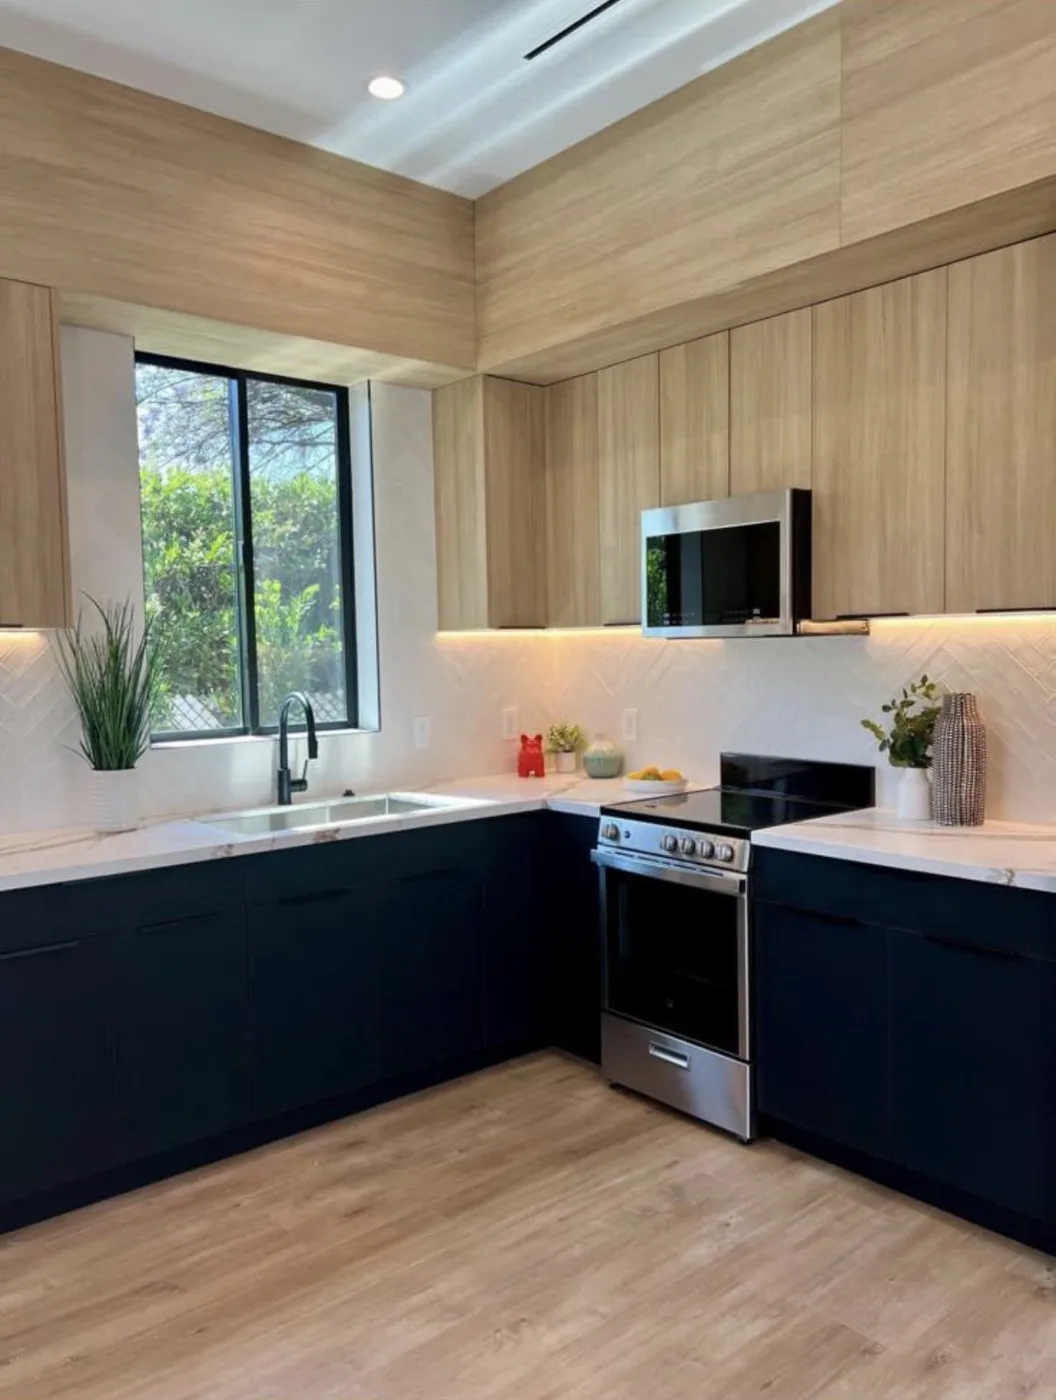
Chef's kitchen in navy + oak
The Scope
What's included
Custom plans engineered to your exact lot and zoning
Interior finishes curated to a boutique-hotel standard
Pre-approved plan library available for faster permitting
3D visualizations before you commit to anything
Every line above lives inside one contract, one schedule, and one accountable team — that's the One Stop in the name.
COMPOSED.
Light, proportion, and flow — drawn for your exact lot.
The Timeline
How it unfolds
01Site Analysis
Survey, setbacks, utilities, and solar orientation mapped.
02Concept Design
Floor plans and massing options; you pick the direction.
03Design Development
Finishes, fixtures, and interior palette locked with you.
04Construction Documents
Permit-ready drawings, engineering, and Title-24 energy docs.
Ready when you are.
Free property assessment, honest numbers, zero pressure.